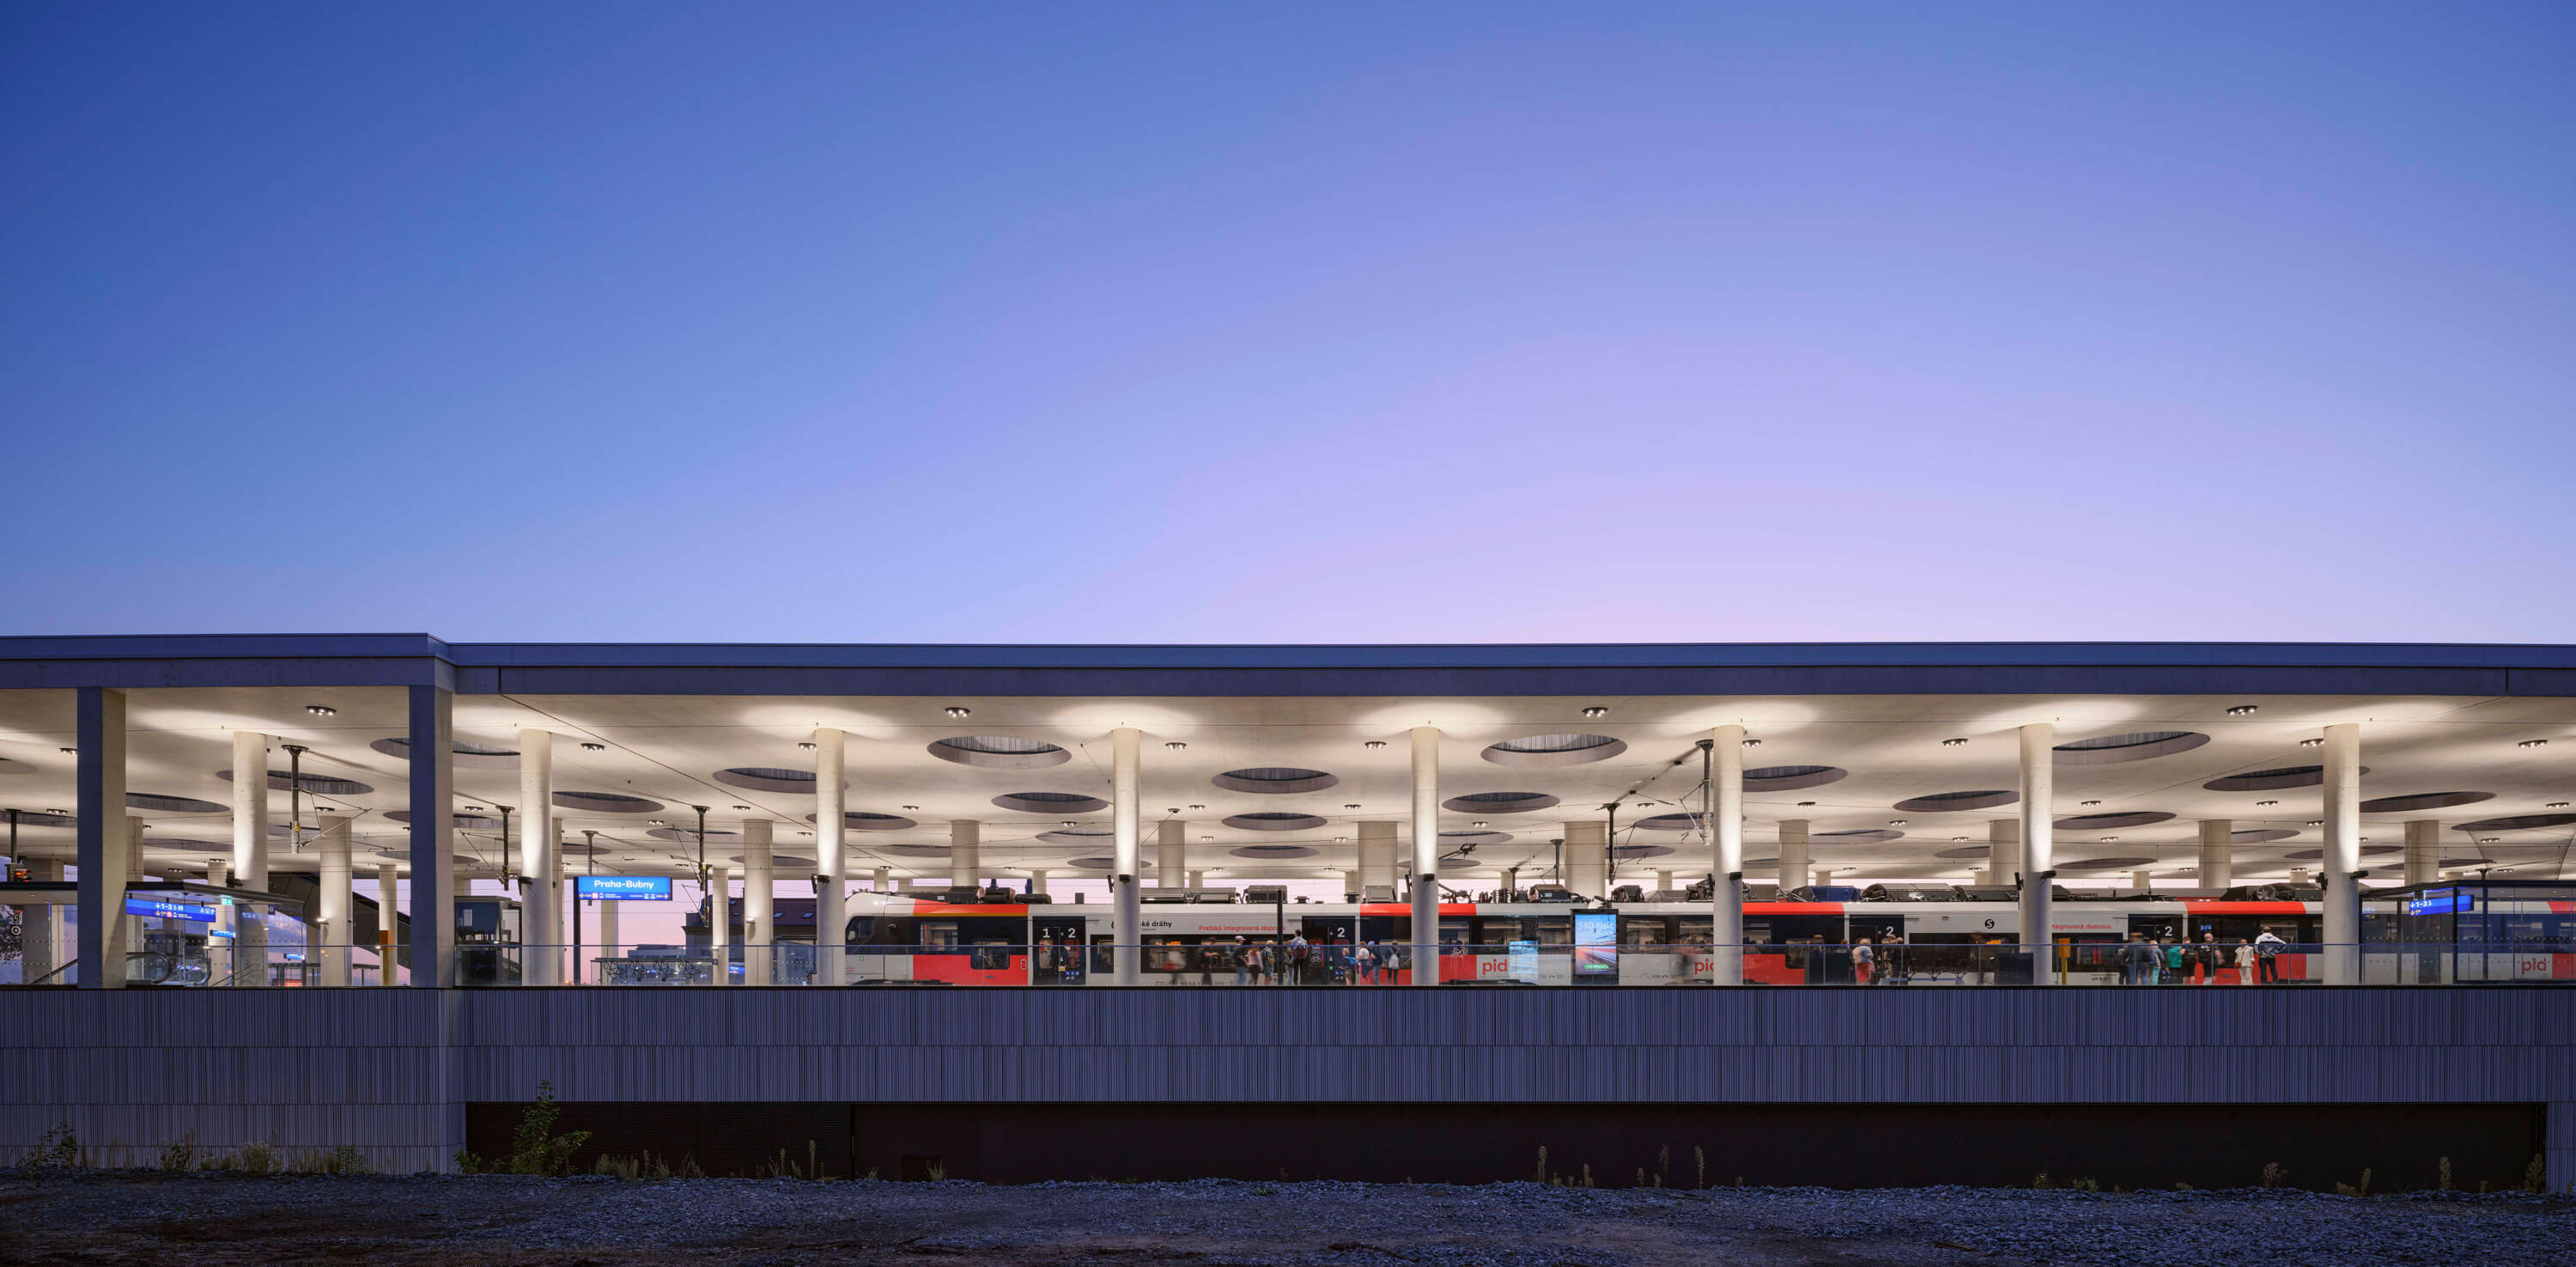
The new entrance to the Prague Main Station underpass from the Žižkov side provides a long-awaited pedestrian connection between the station and the surrounding city. The design establishes a direct, step-free link to the area east of the railway station, towards Seifertova Street and Winston Churchill Square, creating a new connection between Prague 2 and Prague 3. The entrance was conceived as a clearly identifiable gateway to the extended northern underpass of the Main Station, which was identified as the most suitable solution for this purpose.
The new structure shelters the terminal section of the underpass and integrates all the necessary vertical circulation elements, including a staircase, two escalators and a lift. The canopy is designed as a simple reinforced-concrete frame structure with a flat roof. Its most prominent feature is an eight-metre-high tower housing the lift shaft and serving as a visual landmark within the surrounding area. The tower is clad in brick slips and features an illuminated stainless-steel logo of the Czech Railway Administration, together with a clock.


The perimeter of the entrance is enclosed by a glazed wall, creating a visual connection between the interior and exterior and facilitating intuitive wayfinding. The canopy is constructed from exposed concrete and incorporates recessed linear lighting and concealed building services, reinforcing the structure’s clean and legible architectural expression. The material palette combines exposed concrete, glass and dark facing brick, reflecting the infrastructural character of the site while ensuring long-term durability under intensive use.


| Základní údaje | Název | Výstup z podchodu Praha hlavní nádraží |
| Kód | 431 | |
| Rok | 2021 | |
| Místo | Praha, Česká republika | |
| Autoři | Odpovědný architekt | doc. Ing. arch. Jakub Cigler |
| Architekt projektu | Ing. arch. Jan Fiedler | |
| Hlavní inženýr projektu | Ing. arch. Ondřej Pechar | |
| Tým | Ing. arch. Antonín Štička | |
| Parametry | Celková plocha řešeného území | |
| HPP | ||
| Realizace | Stav | 2021 dokončeno |
| Klient | Správa železnic, státní organizace | |
| Soutěž / ocenění | ||
| Dokumentace | Fotograf projektu |


The new structure shelters the terminal section of the underpass and integrates all the necessary vertical circulation elements, including a staircase, two escalators and a lift. The canopy is designed as a simple reinforced-concrete frame structure with a flat roof. Its most prominent feature is an eight-metre-high tower housing the lift shaft and serving as a visual landmark within the surrounding area. The tower is clad in brick slips and features an illuminated stainless-steel logo of the Czech Railway Administration, together with a clock.

The perimeter of the entrance is enclosed by a glazed wall, creating a visual connection between the interior and exterior and facilitating intuitive wayfinding. The canopy is constructed from exposed concrete and incorporates recessed linear lighting and concealed building services, reinforcing the structure’s clean and legible architectural expression. The material palette combines exposed concrete, glass and dark facing brick, reflecting the infrastructural character of the site while ensuring long-term durability under intensive use.


Vlivu konverze do vnějšího vzhledu budovy je řešena dvěma odlišnými přístupy, a to podle umístění nových prvků na exponovaných uličních fasádách, nebo na fasádách orientovaných do vnitřního dvora.

Směrem do ulic je míra a vliv nových prvků na vzhled budovy minimální, jedná se zde o doplnění nových vstupů z Kubelíkovy ulice a doplnění ateliérových oken prosvětlujících podkrovní prostory.

Směrem do vnitrobloku jsou k prosvětlení podkrovních prostor použita ateliérová zaoblená okna. Princip jejich tvarového řešení vychází z měkkých linií – resp. oblých prvků přítomných v původním řešení budovy. Dalším novým prvkem je nástavba nad dvorním křídlem architektonicky koncipovaná jako sloupový ochoz odkazující na tvarosloví ustupujících nárožních věží.

| Základní údaje | Název | Výstup z podchodu Praha hlavní nádraží |
| Kód | 431 | |
| Rok | 2021 | |
| Místo | Praha, Česká republika | |
| Autoři | Odpovědný architekt | doc. Ing. arch. Jakub Cigler |
| Architekt projektu | Ing. arch. Jan Fiedler | |
| Hlavní inženýr projektu | Ing. arch. Ondřej Pechar | |
| Tým | Ing. arch. Antonín Štička | |
| Parametry | Celková plocha řešeného území | |
| HPP | ||
| Realizace | Stav | 2021 dokončeno |
| Klient | Správa železnic, státní organizace | |
| Soutěž / ocenění | ||
| Dokumentace | Fotograf projektu |