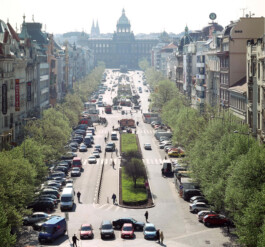
Wenceslas Square has always been one of the foremost symbols of the Czech lands. The Square was and remains the heart of Prague and of the Prague Heritage Reserve, as well as a venue for landmark events and gatherings. The aim of the design is to rehabilitate the phenomenon of Wenceslas Square as a bustling boulevard, including the reintroduction of the tramway. The design delivers, among other things, a clear delineation of different modes of transport, wider pedestrian walkways and new tree-lined avenues. Together with the requirement to unify street furniture, surface treatments and materials, one of the fundamental design principles is the removal of parked vehicles.
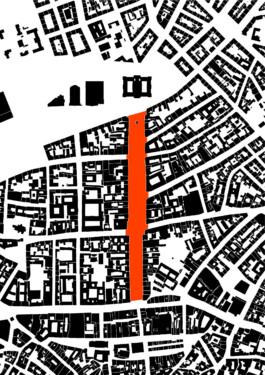
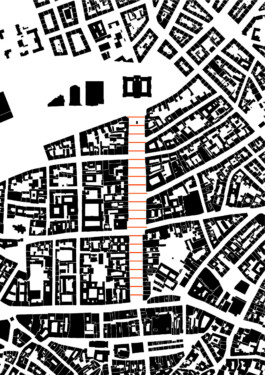
"In the New Town of Prague, certain dimensions can be identified in the ground plan, recurring consistently in various multiples. Thus the width of the upper part of Wenceslas Square equals two units, the lower part one and a half; the distance from the corner of Koruna (No. 846/2) to the corner of Jindřišská Street is eight units. From Koruna to the corner of Opletalova Street and Wenceslas Square is 17 units, from Koruna to Rytířská Street 4 units, and to the corner at the former Horse Gate 22 units. Upon calculation and conversion to the metric system, one such unit averages 30.794 m, corresponding to the length of one land cord of 52 ells, or 104 feet, as used in the 14th century."
— Vilém Lorenz / The New Town of Prague









Wenceslas Square has always been one of the foremost symbols of the Czech lands. The Square was and remains the heart of Prague and of the Prague Heritage Reserve, as well as a venue for landmark events and gatherings. The aim of the design is to rehabilitate the phenomenon of Wenceslas Square as a bustling boulevard, including the reintroduction of the tramway. The design delivers, among other things, a clear delineation of different modes of transport, wider pedestrian walkways and new tree-lined avenues. Together with the requirement to unify street furniture, surface treatments and materials, one of the fundamental design principles is the removal of parked vehicles.
52 ells = 30.8 m
The length of one zemský provazec — a historic unit of measurement that defines the rhythm of the entire square.









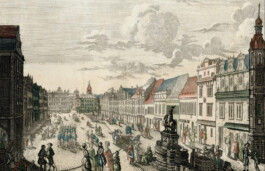
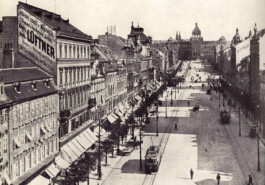
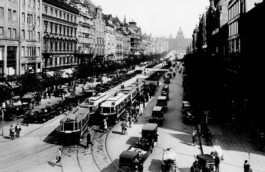
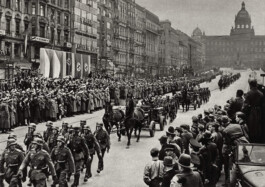
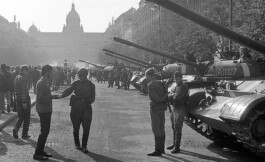
1794
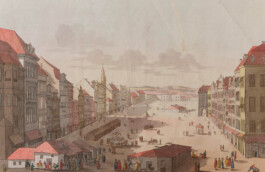
1868
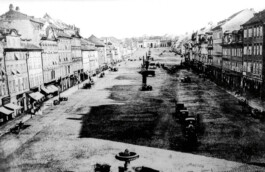
1890
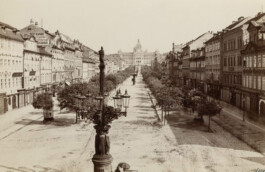
1910
1928
1939
1968
1982
2000
| Základní údaje | Název | Václavské násměstí |
| Kód | 209 | |
| Rok | 2021 | |
| Místo | Praha, Česká republika | |
| Autoři | Odpovědný architekt | doc. Ing. arch. Jakub Cigler |
| Architekt projektu | Mgr.A. Jan Hofman | |
| Hlavní inženýr projektu | Ing. Vladimír Vacek | |
| Tým | Ing. arch. Petr Kučera; Ing. arch. Václav Šimeček; Mg.A. Ondřej Hrozinka; B. arch. Peter Bednár; Anna Salingerová Msc.; dopravní řešení Ateliér Dua: Ing. Václav Malina, Ing. Petr Zajíc | |
| Parametry | Celková plocha řešeného území | 37000 m² |
| HPP | ||
| Realizace | Stav | 2021 realizace 1. fáze, 2005 soutěžní návrh 1. cena |
| Klient | Hlavní město Praha | |
| Soutěž / ocenění | 2005 soutěžní návrh – 1. cena | |
| Dokumentace | Fotograf projektu | Filip Šlapal |

Wenceslas Square has always been one of the foremost symbols of the Czech lands. The Square was and remains the heart of Prague and of the Prague Heritage Reserve, as well as a venue for landmark events and gatherings. The aim of the design is to rehabilitate the phenomenon of Wenceslas Square as a bustling boulevard, including the reintroduction of the tramway. The design delivers, among other things, a clear delineation of different modes of transport, wider pedestrian walkways and new tree-lined avenues. Together with the requirement to unify street furniture, surface treatments and materials, one of the fundamental design principles is the removal of parked vehicles.


"In the New Town of Prague, certain dimensions can be identified in the ground plan, recurring consistently in various multiples. Thus the width of the upper part of Wenceslas Square equals two units, the lower part one and a half; the distance from the corner of Koruna (No. 846/2) to the corner of Jindřišská Street is eight units. From Koruna to the corner of Opletalova Street and Wenceslas Square is 17 units, from Koruna to Rytířská Street 4 units, and to the corner at the former Horse Gate 22 units. Upon calculation and conversion to the metric system, one such unit averages 30.794 m, corresponding to the length of one land cord of 52 ells, or 104 feet, as used in the 14th century."
— Vilém Lorenz / The New Town of Prague


Wenceslas Square has always been one of the foremost symbols of the Czech lands. The Square was and remains the heart of Prague and of the Prague Heritage Reserve, as well as a venue for landmark events and gatherings. The aim of the design is to rehabilitate the phenomenon of Wenceslas Square as a bustling boulevard, including the reintroduction of the tramway. The design delivers, among other things, a clear delineation of different modes of transport, wider pedestrian walkways and new tree-lined avenues. Together with the requirement to unify street furniture, surface treatments and materials, one of the fundamental design principles is the removal of parked vehicles.

52 ells = 30.8 m
The length of one zemský provazec — a historic unit of measurement that defines the rhythm of the entire square.
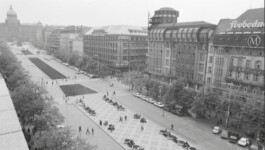


1794
1868
1890
1910
1928
1939
1968
1982
2000
| Základní údaje | Název | Václavské násměstí |
| Kód | 209 | |
| Rok | 2021 | |
| Místo | Praha, Česká republika | |
| Autoři | Odpovědný architekt | doc. Ing. arch. Jakub Cigler |
| Architekt projektu | Mgr.A. Jan Hofman | |
| Hlavní inženýr projektu | Ing. Vladimír Vacek | |
| Tým | Ing. arch. Petr Kučera; Ing. arch. Václav Šimeček; Mg.A. Ondřej Hrozinka; B. arch. Peter Bednár; Anna Salingerová Msc.; dopravní řešení Ateliér Dua: Ing. Václav Malina, Ing. Petr Zajíc | |
| Parametry | Celková plocha řešeného území | 37000 m² |
| HPP | ||
| Realizace | Stav | 2021 realizace 1. fáze, 2005 soutěžní návrh 1. cena |
| Klient | Hlavní město Praha | |
| Soutěž / ocenění | 2005 soutěžní návrh – 1. cena | |
| Dokumentace | Fotograf projektu | Filip Šlapal |